Green campus · Institutional · Hyderabad
Shanti Sarovar
A 35-acre institutional campus conceived not by erasing a damaged quarry, but by building in, over and around its boulders, cliffs, ravines and water-holding depressions.
- Status
- Completed in phases
- Urban Arts role
- Architecture · Campus planning · Landscape
- Scope
- 35-acre green campus · Institutional buildings · Landscape rehabilitation
- Recognition
- IGBC Green Champion Award 2020 · Pioneering Institution in Sensitising the Masses by Going Green

Project note
Brahma Kumaris asked Urban Arts to create its South India headquarters on a recently operational stone quarry in Gachibowli. The commission was therefore as much an act of land repair as one of architecture: a campus for spiritual learning and Rajayoga meditation had to emerge from ground visibly altered by years of extraction.
The inherited ground
The quarry was not a blank site.
The damaged landscape established the project’s first responsibility: to heal the earth’s wounds through a green campus shaped by ecological measures. Approximately seventy per cent of the land was reserved for urban forestry, gardens, man-made lakes and recreation, including spaces for meditation. Plantation, landscape development and restoration became central parts of the architectural brief.
The site also held large, unusually positioned granite boulders characteristic of Hyderabad’s natural landscape. Rather than treat them as obstructions, the plan retained them wherever possible and made deliberate use of the quarry’s low-lying ground. Loose rubble found on site was crushed and reused in place of river sand in parts of the reinforced-concrete work, internal paths and road infrastructure.
Rather than fill the quarry with waste and landfill—flattening its topographic character at immense cost—we chose to build in, over and around the boulders, precipices and newly exposed rock, keeping its cliffs and water-holding depressions intact.


Land, water and climate
Landscape became infrastructure.
Some exposed edges and deep ravines remain legible; others were blanketed with new soil and plant cover to begin a long process of rehabilitation. The existing ravines also retain future potential for harnessing wind and solar energy.
The largest quarry pit was converted into an artificial lake. Seasonal rainwater flowing from the surrounding high ground collects here, bringing water, humidity and cooling to an otherwise dry site. Together with a second lake, check-dams, forestry and planted gardens, it allows the campus buildings to sit more comfortably through Hyderabad’s severe summers.


Architecture from the site
Buildings follow the rock rather than overwrite it.
The architecture is organised as a sequence of courts, halls, accommodation and paths embedded in the terrain. Boulders enter courtyards and meditative spaces; changing levels become thresholds; and shaded passages join large collective rooms to quieter places of retreat.
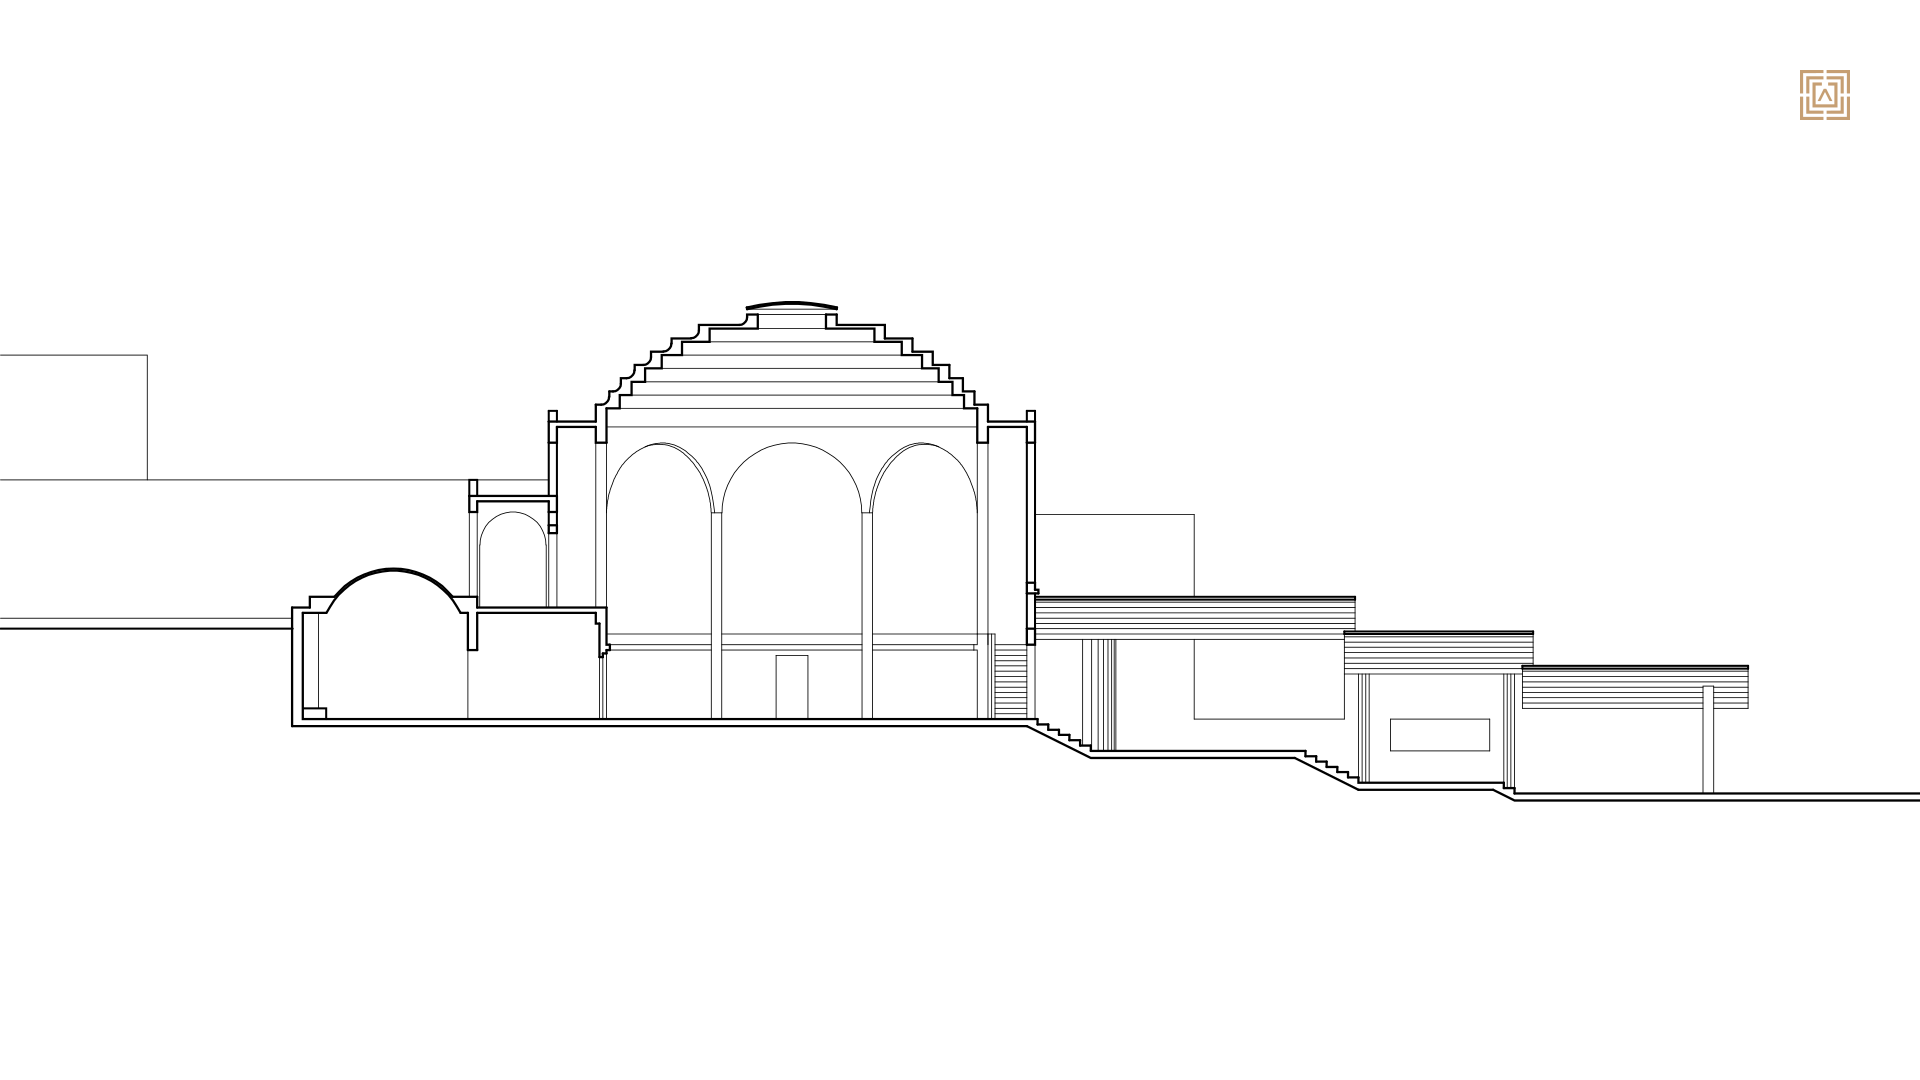
Sketches, models and measured drawings were working instruments throughout the process. They tested how walls might meet exposed rock, how a reception block could bridge different levels, and how the large programme could remain comprehensible without losing the particular character of the ground.


A campus for collective life
A large and varied programme held together by landscape.
The campus was planned to support spiritual learning, Rajayoga meditation, teaching, administration, accommodation and large public gatherings. Its principal components include a reception and information block; offices and staff rooms; eight 125-seat training halls; two 250-seat seminar halls; a library and reading room; a 3,500-seat auditorium; an art gallery and museum; a meditation hall; and dining and kitchen facilities for 2,000 people.
Residential provision includes rooms for trainees, faculty, staff, senior Rajyoginis and visiting guests. The wider plan also accommodates a dispensary, technical services, solar park, water treatment, electrical infrastructure, an 8,000-seat open-air theatre, children’s educational park, peace park, viewing pavilion, walking trails, parking, check-dams and a bridge across one of the quarry ravines.


Drawn and built
The proposition carried through drawing, construction and landscape work.
Plans and sections coordinate the public route, the relationship between halls and courts, and the points at which construction negotiates the quarry profile. Site work proceeded in phases, allowing buildings and landscape rehabilitation to develop together rather than as separate operations.
Shanti Sarovar is a highly site-specific response. Its broader lesson is not the reproduction of rocky cliffs and valleys elsewhere, but the discipline of finding opportunity within the difficult conditions a project already possesses.